

Listing Courtesy of:  YES MLS / Listed By: Lisa Tentler, Century 21 Lakeside Realty - Contact: LisaTentler.C21@gmail.com, 330-207-1621
 YES MLS / Listed By: Lisa Tentler, Century 21 Lakeside Realty - Contact: LisaTentler.C21@gmail.com, 330-207-1621
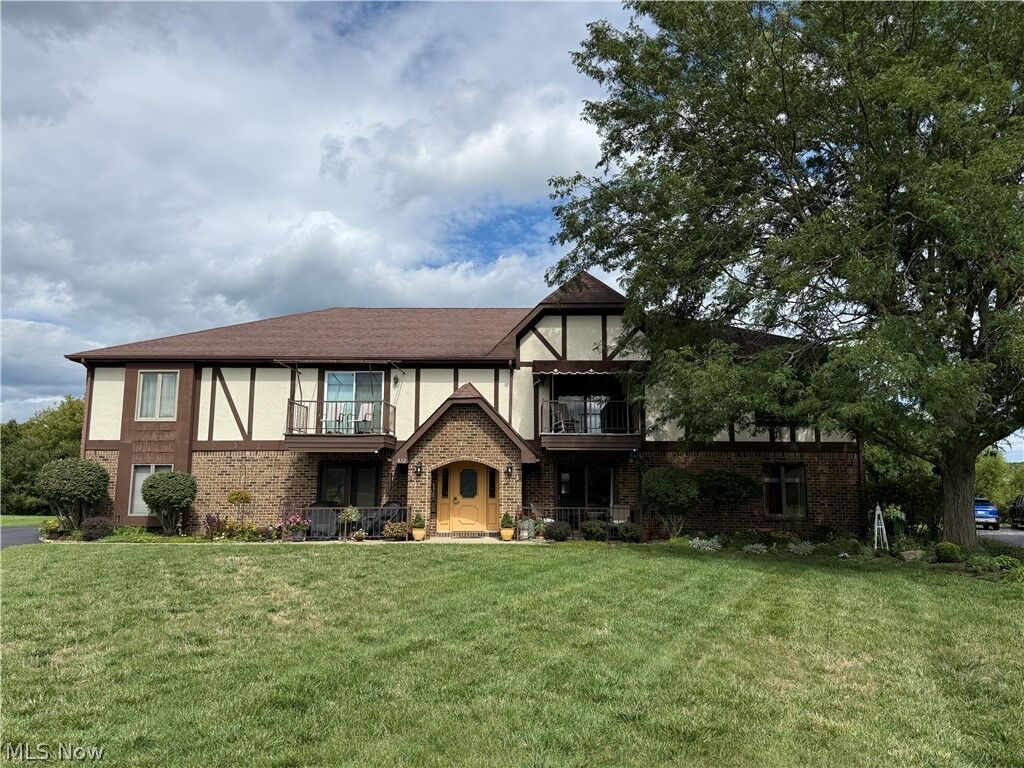
 852 Pearson Circle 4 Boardman, OH 44512
Active (49 Days)
$155,000 (USD)
Description
MLS #:
5239281
5239281
Taxes
$1,674(2025)
$1,674(2025)
Lot Size
797 SQFT
797 SQFT
Type
Condo
Condo
Year Built
1985
1985
Style
Tudor, Multiplex
Tudor, Multiplex
School District
Boardman Lsd - 5002
Boardman Lsd - 5002
County
Mahoning County
Mahoning County
Community
Presidential Square Condo
Presidential Square Condo
Listed By
Lisa Tentler, Century 21 Lakeside Realty, Contact: LisaTentler.C21@gmail.com, 330-207-1621
Source
YES MLS
Last checked Oct 12 2026 at 12:35 PM GMT+0000
YES MLS
Last checked Oct 12 2026 at 12:35 PM GMT+0000
Bathroom Details
- Full Bathroom: 1
- Half Bathroom: 1
Interior Features
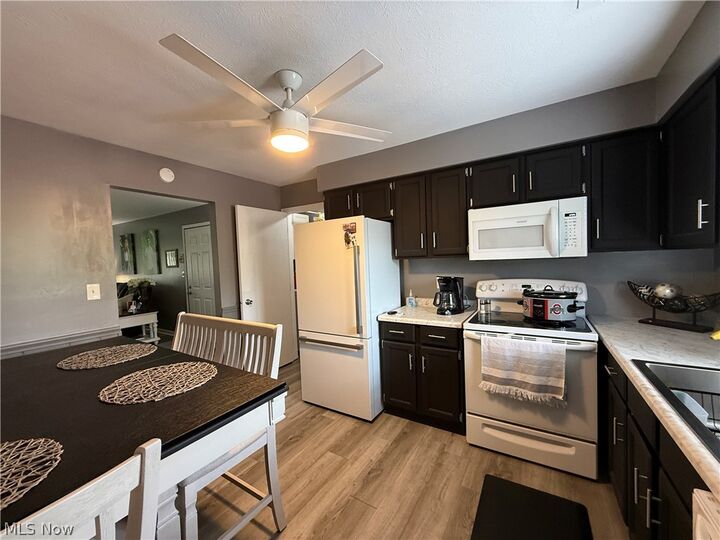
- Range
- Refrigerator
- Dryer
- Washer
- Dishwasher
- Microwave
- Disposal
- Laundry: In Unit
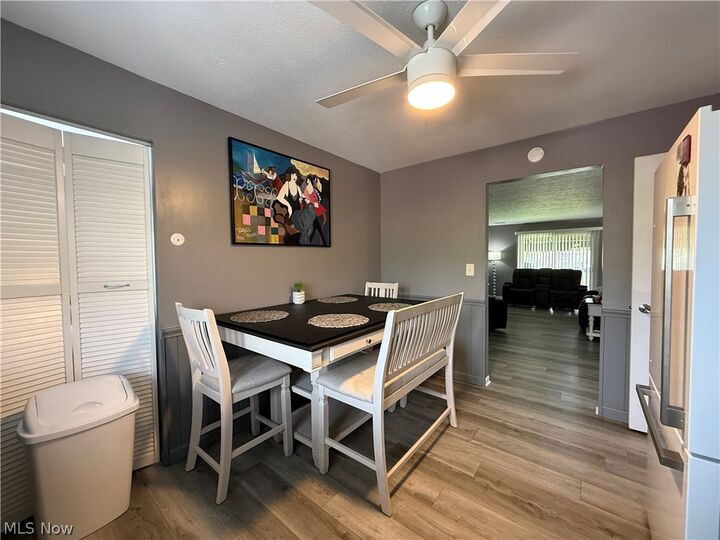
- Eat-In Kitchen
Subdivision
- Presidential Square Condo
Property Features
- Fireplace: 0
Heating and Cooling
- Forced Air
- Gas
- Central Air
Homeowners Association Information
- Dues: $200/Monthly
Exterior Features
- Roof: Asphalt
- Roof: Fiberglass
Utility Information
- Utilities: Water Source: Public
- Sewer: Public Sewer
Parking
- Garage
- Garage Door Opener
Stories
- 2
Living Area
- 1,300 sqft
Additional Information: Lakeside Realty | LisaTentler.C21@gmail.com, 330-207-1621
Location
Estimated Monthly Mortgage Payment
*Based on Fixed Interest Rate withe a 30 year term, principal and interest only
Listing price
Down payment
%
Interest rate
%Mortgage calculator estimates are provided by C21 Lakeside Realty and are intended for information use only. Your payments may be higher or lower and all loans are subject to credit approval.
Disclaimer: Copyright 2026 YES MLS. All rights reserved. This information is deemed reliable, but not guaranteed. The information being provided is for consumers’ personal, non-commercial use and may not be used for any purpose other than to identify prospective properties consumers may be interested in purchasing. Data last updated 10/12/26 05:35


Updates include: furnace/central air in 2021, sliding glass door 2022.
In 2023: all new luxury vinyl floors, walls, ceiling, trim and doors painted. New hardware on doors, new toilets and bathroom vanities, new ceiling fans and bathroom exhaust fans, new awning for patio. All of the appliances (all are staying). Kitchen countertops, sink and faucet. all outlets and switch plates. All of the blinds on the windows and sliding glass door.
2026 new garage door motor with keyless entry and two remotes. Unit has a shared two car garage and its own storage unit. It's a must see, by appointment only. Condo is located on the second floor and is one level. Cancelled open house for 10/11 - rescheduled for 10/18 from 1-3